Troy Puckett

BEDS3
BATHS2 full 1 partial
SQUARE FEET2,078
MLS#168926
STATUSActive
PROPERTY TYPEResidential - Single Family
SUBDIVISIONOld Oaks
Property Description
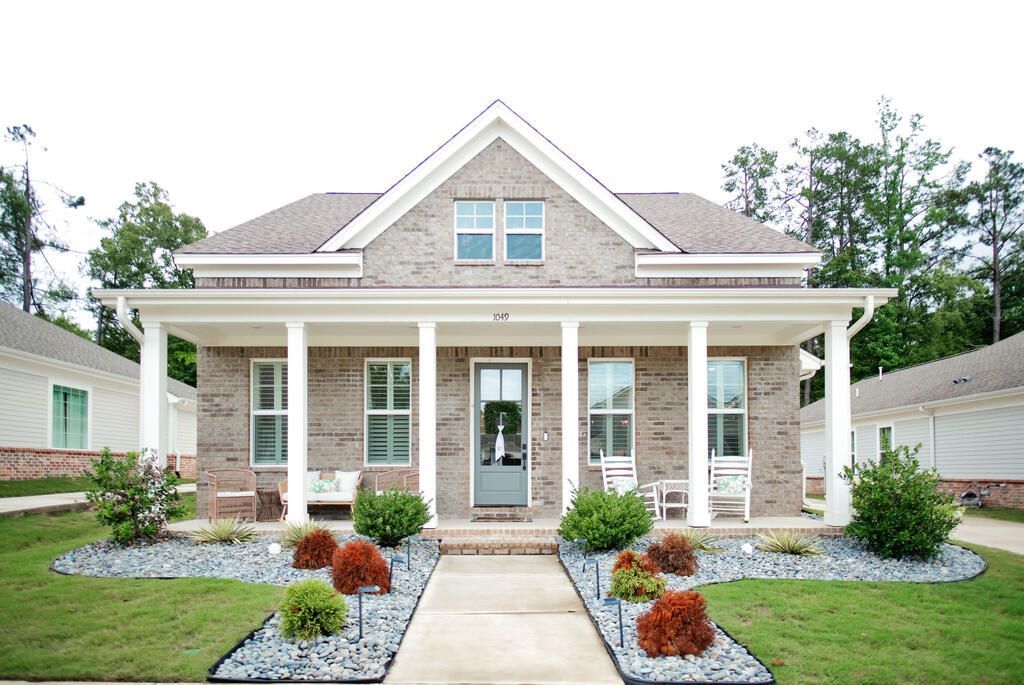
Welcome to Old Oaks, where wooded common areas, walking trails, lakes and a community playground are right outside your door. This 2,078 sqft Willow F plan, offers 3 bedrooms and 2.5 baths with the primary suite on the main level. A classic columned front porch sets a welcoming tone. Inside plantation shutters, crown molding and a beautiful gas fire place anchor the living room, which flows into the dining space and kitchen. The kitchen features custom cabinets with brass hardware, white quartz countertops, tile backsplash, undercounted lighting, a gas range and island with bar seating beneath gold lantern pendants. A dry bar area with a beverage cooler is perfect for entertaining and morning coffee. The main level primary suite has laminate flooring, crown molding, walk-in closet with wood shelving and a dual vanity with a walk-in shower. Upstairs you'll find two bedrooms, dual vanity bath and bonus room for a media room, playroom or home office. This stunning home has many upgrades!
Property Features
Property Type: Residential - Single Family
Cooling: Electric
Garage: 2
Heating: Central, Natural Gas
Roof Type: Architectural
Year Built: 2023
Feature Descriptions
Appliances: Tankless Water Heater, Microwave, Dishwasher, Disposal, Gas Range, Refrigerator, Vented Exhaust Fan, Wine Rack/Cooler
Cooling Y/N: Yes
Covered Spaces: 2
Days on Site: 2
Exterior: Brick, HardiPlank Type
Fireplace: Gas
Fireplace Y/N: Yes
Flooring: Carpet, Laminate, Ceramic Tile
Foundation: Slab
Garage Y/N: Yes
Heating Y/N: Yes
Interior: Solid Surface Countertops, Ceiling Fan(s), Bonus Room Finished
Laundry: W/D Hook Up, Main Level
Parking: 2 Car Garage
Parking Total: 2
Patio/Porch: Porch
Pool: None
Sewer: Public Sewer
SQFT Building Total: 2078
Utilities: Cable Connected
Water: Community System
Listed By / Shown By
Listed By
Agency Name: Crye-Leike Oxford Real Estate
Agency Contact: 6622349868
Shown By
Agent Name: Troy Puckett
Agent Phone: (270) 202-8028
Agency Title: CRYE-LEIKE Executive Realty

Estimate Your Payment
Estimated Payment
$ 2,970.21 per month $2,824.67 Principal & Interest $0.00 Property Tax (data not provided by mls) $145.54 Homeowner's InsuranceChange Payment Information
Privacy Policy / DMCA Notice / ADA Accessibility


This site is hosted, designed and copyright
© 1994 - 2026 by
Delta Media Group, Inc. -- Patent Pending --
1049 Nuttall Oak Drive | MLS# 168926
This single family home located at 1049 Nuttall Oak Drive, Oxford, MS 38655 is currently listed for sale with an asking price of $499,000. This property was built in 2023 and has 3 bedrooms and 2 full and 1 partial baths with 2078 sq. ft. Nuttall Oak Drive is located in the Old Oaks subdivision. Search Old Oaks real estate on troyp.realestateinbowlinggreen.com today.