Troy Puckett

BEDS3
BATHS2 full
SQUARE FEET2,128
MLS#1342430
STATUSActive
PROPERTY TYPEResidential - Single Family
SUBDIVISIONCumberland Cove
Property Description
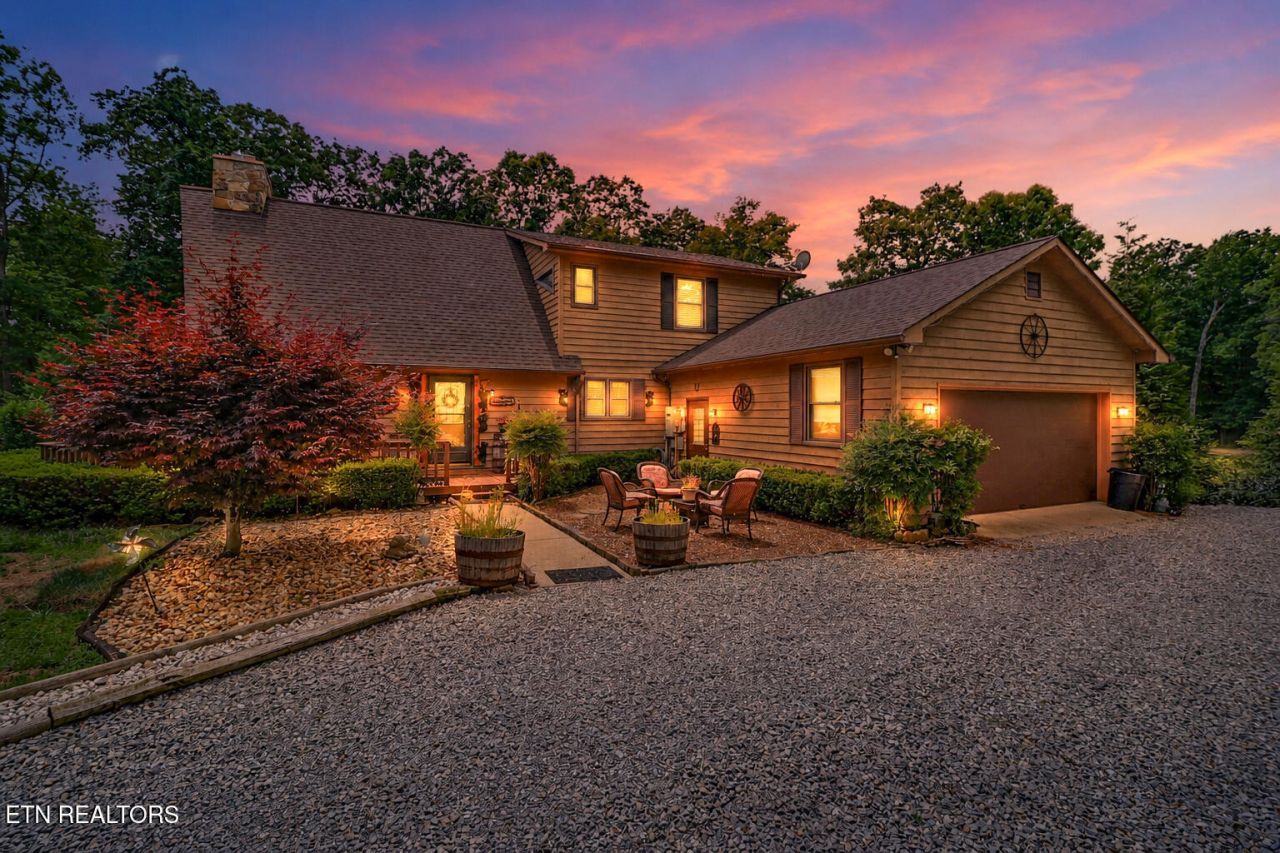
**Welcome to the Cozy Chalet in beautiful Cumberland Cove.** This charming 3BR/2BA 2,128 sq ft home features an inviting open-concept layout with a vaulted ceiling and a stunning floor-to-ceiling stone fireplace that anchors the main living area with warmth and character. Bordering the golf course, the property offers a rare combination of privacy and peaceful, scenic views. Mature hardwoods surround the home, creating a serene natural backdrop and enhancing the signature country-setting atmosphere that Cumberland Cove is known for. Thoughtfully updated with a Generac generator, new HVAC system, and new appliances, this home provides comfort and peace of mind for years to come. If you're seeking comfort, privacy, and the beauty of nature, this special property is a must-see.(Buyer to verify all information before making an informed offer)
Property Features
Property Type: Residential - Single Family
Cooling: Central Cooling, Ceiling Fan(s)
Fireplaces: 1
Fuel Type: Gas
Garage: 2 car attached
Heating: Central, Natural Gas
Home Style: Chalet
Lot Size: 1.00 Acres
Year Built: 1992
Amenities
Cathedral Ceiling(s)
Feature Descriptions
Appliances: Gas Range, Dishwasher, Disposal, Microwave, Refrigerator, Self Cleaning Oven
Association/Condo Fee: 152/Yearly
Association Amenities: Club House, Security, Other
Days on Site: 52
Exterior: Stone, Cedar, Frame
Fireplace: Stone, Gas Log
Flooring: Carpet, Hardwood
HOA Y/N: Yes
Lot: Wooded, Golf Community, Golf Course Front, Level
Lot Dimensions: 217x178x217x172
Parcel #: 024 097.00
Parking: Attached, Main Level
Security Features: Smoke Detector
Sewer: Septic Tank
Special View Info: Country Setting, Golf
SQFT Total: 2128
View: Country Setting, Golf Course, Wooded
Water: Public, Well
Wooded: Yes
Listed By / Shown By
Listed By
Agency Name: Crye-Leike Brown Realty
Shown By
Agent Name: Troy Puckett
Agent Phone: (270) 202-8028
Agency Title: CRYE-LEIKE Executive Realty

Estimate Your Payment
Estimated Payment
$ 2,916.04 per month $2,773.16 Principal & Interest $0.00 Property Tax (data not provided by mls) $142.89 Homeowner's InsuranceChange Payment Information
Privacy Policy / DMCA Notice / ADA Accessibility


This site is hosted, designed and copyright
© 1994 - 2026 by
Delta Media Group, Inc. -- Patent Pending --
1072 Belmont Drive | MLS# 1342430
This single family home located at 1072 Belmont Drive, Monterey, TN 38574 is currently listed for sale with an asking price of $489,900. This property was built in 1992 and has 3 bedrooms and 2 full baths with 2128 sq. ft. Belmont Drive is located in the Cumberland Cove subdivision. Search Cumberland Cove real estate on troyp.realestateinbowlinggreen.com today.