Troy Puckett

BEDS4
BATHS1 full 1 partial
SQUARE FEET1,344
MLS#2034990
STATUSActive W/Offer
PROPERTY TYPEResidential - Single Family
SCHOOLMadison
Listing Courtesy of:
Stark Company, REALTORS

Property Description
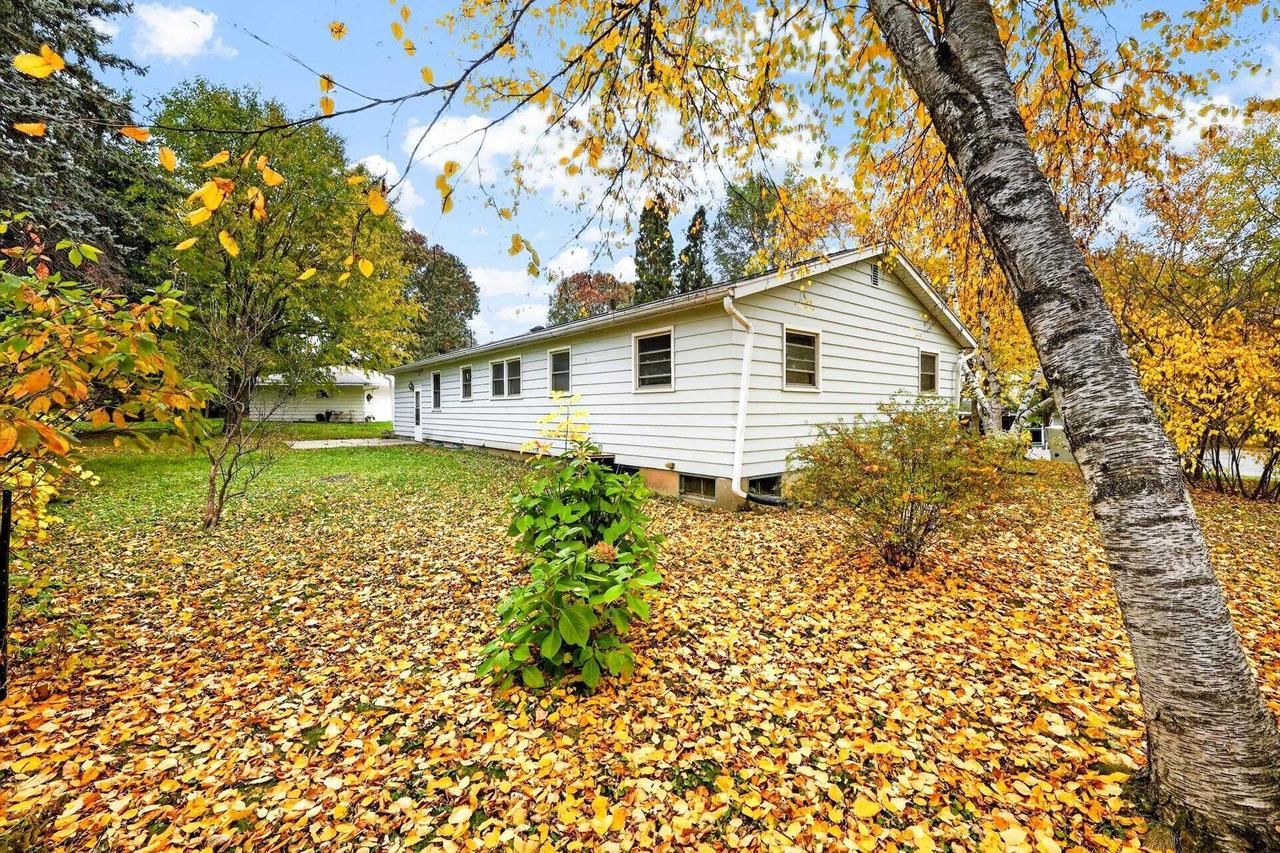
Welcome to this charming, 4-bedroom, 1.5-bath ranch on a corner lot in Madison's established Elvehjem neighborhood! The bright, spacious living room features a large picture window & original hardwood floors that have been freshly refinished w/ polyurethane in 2026. Kitchen offers new LVP flooring (2026), convenient peninsula & an adjoining dining area. Fresh interior paint, new living room baseboards & an updated main bath w/ a new sink, mirror, faucet & lighting add to the appeal. Enjoy a tree-shaded yard, patio, attached one-car garage w/ a new steel entry door, plus 2 additional parking stalls & the serenity of a cul-de-sac. The expansive unfinished basement offers laundry, storage & potential for a Packers game-day rec room. Per seller, roof approx. 2020; furnace and central A/C approx. 2021; exterior painted approx. 2022. Both close to a bus stop and just a quick bike ride to the Metro Market and Great Dane, so you can enjoy all that east side living has to offer!
Property Features
Property Type: Residential - Single Family
Basement: Yes
Garage: 2 car attached
Home Style: Ranch
Lot Size: 0.30 Acres
Stories: 1.0
Taxes: $5,999
Year Built: 1961
Amenities
Water Softener
Cable/Satellite Available
Patio
Appliances
Range/Oven
Refrigerator
Freezer
Washer
Dryer
Feature Descriptions
Basement: Full, Poured Concrete
Bathroom: At least 1 Tub, No Master Bedroom Bath
Building: 1 Story
Data Source: WIREX_SCW
Days on Site: 15
Exterior: Wood
Heating/Cooling: Forced Air, Central Air
Heating Fuel: Natural Gas
Water/Waste: Municipal Water, Municipal Sewer
Room Sizes
Bedroom 2: 12x10 Level Main
Bedroom 3: 13x9 Level Main
Bedroom 4: 10x9 Level Main
Kitchen: 10x9 Level Main
Living Room: 21x14 Level Main
Primary Bedroom: 13x12 Level Main
Local Schools
High School: Lafollette
Middle School: Sennett
Elementary School: Elvehjem
School District: Madison
Listed By / Shown By
Listed By
Agency Name: Stark Company, REALTORS
Shown By
Agent Name: Troy Puckett
Agent Phone: (270) 202-8028
Agency Title: CRYE-LEIKE Executive Realty
Estimate Your Payment
Estimated Payment
$ 2,642.75 per month $2,037.84 Principal & Interest $499.92 Property Tax $105.00 Homeowner's InsuranceChange Payment Information
Privacy Policy / DMCA Notice / ADA Accessibility


This site is hosted, designed and copyright
© 1994 - 2026 by
Delta Media Group, Inc. -- Patent Pending --
1421 Ellen Avenue | MLS# 2034990
This single family home located at 1421 Ellen Avenue, Madison, WI 53716 is currently listed for sale with an asking price of $360,000. This property was built in 1961 and has 4 bedrooms and 1 full and 1 partial baths with 1344 sq. ft. Ellen Avenue is located within the Madison school district. Search Madison real estate on troyp.realestateinbowlinggreen.com today.