Troy Puckett

BEDS3
BATHS3 full
SQUARE FEET1,710
MLS#SC48633
STATUSActive
PROPERTY TYPEResidential - Single Family
SUBDIVISIONHeavenly Haven
Property Description
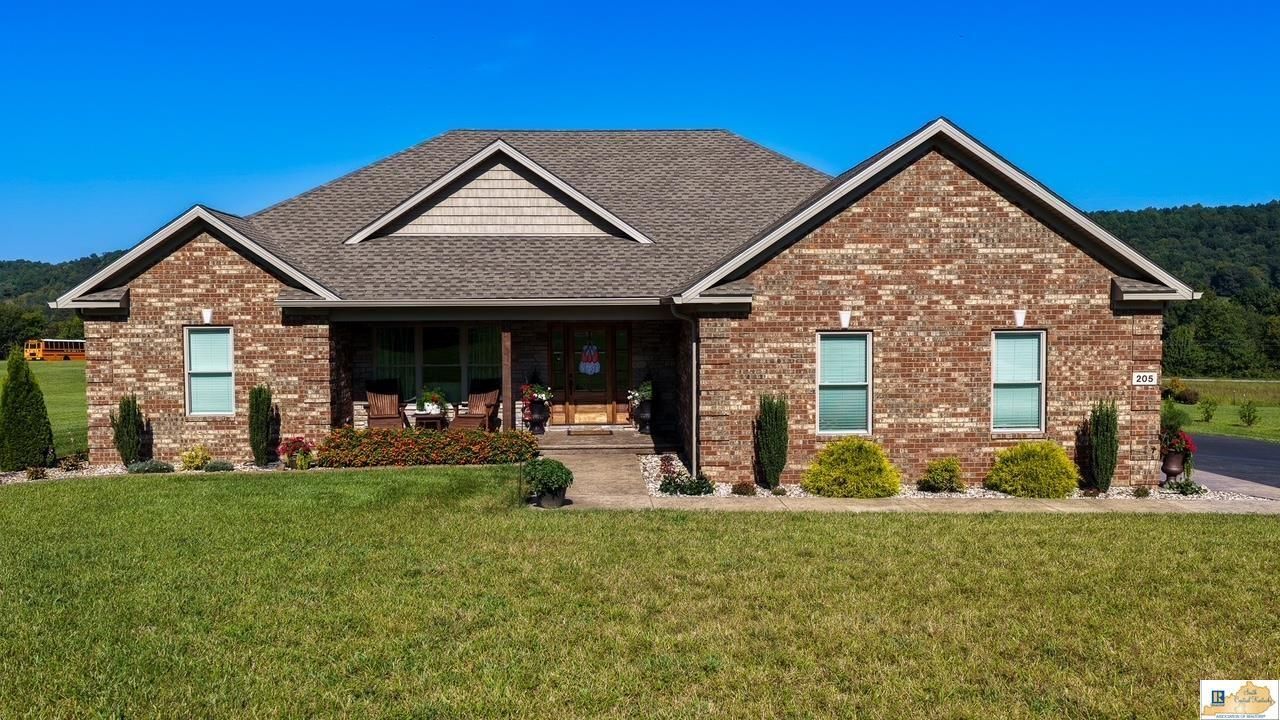
Welcome to 205 Heavenly Haven Drive, where modern luxury meets exceptional craftsmanship. Built in 2023, this stunning 3-bedroom, 3-bath residence offers approximately 1,710 sq. ft., a 2-car garage, and an impressive collection of custom upgrades throughout. The interior showcases elegant quartz countertops in the kitchen and baths, custom cabinetry, generous walk-in closets, beautiful ceiling details, and a tiled handicap-accessible shower. Custom garage cabinetry provides additional functionality and storage. Designed for exceptional outdoor living, the home features covered front and back porches with beautiful wood ceilings, an outdoor fireplace and TV area, and an impressive double-layer stamped concrete patio with live-edge detailing. Wraparound stamped concrete sidewalks, coordinating landscape edging, and a blacktop driveway elevate the homes curb appeal. Additional premium features include an encapsulated crawl space, radon mitigation system, and stainless-steel cable reinforcement around the home. Situated on approximately 0.84 acres with an additional adjoining approximately 0.77-acre lot, this property offers roughly 1.61 acres combined. Nearly new, meticulously upgraded, and designed with both luxury and comfort in mind, 205 Heavenly Haven is a truly exceptional property that stands apart from the rest.
Property Features
Property Type: Residential - Single Family
Cooling: Central Air
Garage: 2
Heating: Heat Pump
Home Style: Ranch
Lot Size: 1.61 Acres
Roof Type: Shingles
Year Built: 2023
Amenities
Attic Access Only
Attic Storage
Ceiling Fan(s)
Foam Insulation
Tray Ceiling(s)
Vaulted Ceiling(s)
Walk-in Closet(s)
Covered Front Porch
Brick Walks
Covered Deck
Enclosed Porch
Exterior Lights
Landscaping
Outdoor Lighting
Patio
Screened Porch
Stamped Concrete Walks
Trees
Feature Descriptions
Appliances/Equipment: Dryer, Fire Alarm(s), Smoke Detector(s), Washer, Water Filter, Water Softener
Basement: None
Bathroom Features: Bidet, Double Vanity, Other-See Remarks
Exterior: Brick/Brick Veneer
Fireplace/Wood Stove Features: 1,Freestanding, Gas Log-Propane, Insert, Masonry, Stone, Ventless
Floor Coverings: Concrete-Stained, Hardwood, Tile
Foundation: Block
Garage: Garage Attached, Garage Door Opener, Side Entry
Kitchen Features: Dishwasher, Eat-In, Kitchen Bar, Microwave, Pantry, Refrigerator, Self-Cleaning Oven, Smooth Top Range, Solid Surface Counter Top, Other-See Remarks
Lot Dimensions: 1.61 Acre(s)
Sewer: Septic Tank Only
Water: City
Window Treatments: Blinds, Curtains/Drapes
Local Schools
High School: Hart County
Middle School: Hart County
Elementary School: LeGrande
Listed By / Shown By
Listed By
Agency Name: Crye-Leike Executive Realty, Inc.

Shown By
Agent Name: Troy Puckett
Agent Phone: (270) 202-8028
Estimate Your Payment
Estimated Payment
$ 2,619.02 per month $2,490.69 Principal & Interest $0.00 Property Tax (data not provided by mls) $128.33 Homeowner's InsuranceChange Payment Information
Privacy Policy / DMCA Notice / ADA Accessibility


This site is hosted, designed and copyright
© 1994 - 2026 by
Delta Media Group, Inc. -- Patent Pending --
205 Heavenly Haven Drive | MLS# SC48633
This single family home located at 205 Heavenly Haven Drive, Horse Cave, KY 42749 is currently listed for sale by Crye-Leike Executive Realty, Inc., with an asking price of $440,000. This property was built in 2023 and has 3 bedrooms and 3 full baths with 1710 sq. ft. Heavenly Haven Drive is located in the Heavenly Haven subdivision. Search Heavenly Haven real estate on troyp.realestateinbowlinggreen.com today.