Troy Puckett

BEDS3
BATHS2 full
SQUARE FEET1,459
MLS#2028375
STATUSActive
PROPERTY TYPEResidential - Single Family
SUBDIVISIONShore Acres
SCHOOLPardeeville
Listing Courtesy of:
Stark Company, REALTORS

Property Description
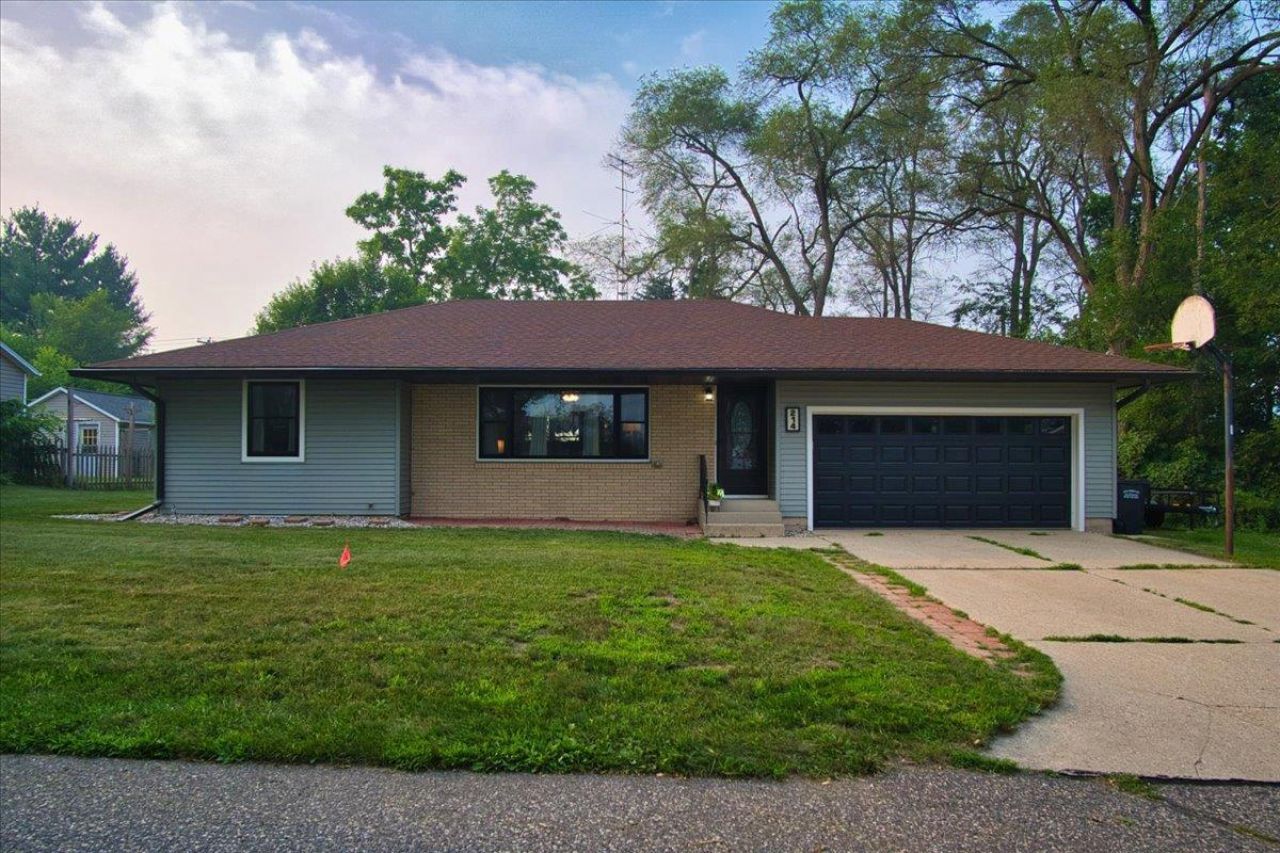
No showings until Monday July 20th. Enjoy your lake view from this extensively updated/remodeled home. This home features 3 bedrooms, 2 baths with first floor laundry. You will love the open concept kitchen with lots of cabinets and counter space. Master suite with fireplace and private patio. Mature and wooded lot and neighborhood close to the lake. Priced below assessment this home is a great value.
Property Features
Property Type: Residential - Single Family
Basement: Yes
Garage: 2 car attached
Home Style: Ranch
Lot Size: 0.33 Acres
Stories: 1.0
Taxes: $5,079
Year Built: 1961
Amenities
Water Softener
Patio
Appliances
Range/Oven
Refrigerator
Dishwasher
Microwave
Washer
Dryer
Feature Descriptions
Basement: Full, Poured Concrete
Bathroom: Master Bedroom Bath: Full, Master Bedroom Bath
Building: 1 Story
Data Source: WIREX_SCW
Exterior: Vinyl, Brick
Heating/Cooling: Forced Air, Central Air
Heating Fuel: Natural Gas
Special View Info: Water
Water/Waste: Municipal Water, Municipal Sewer
Water Features: Waterview-No frontage, Lake
Room Sizes
Bedroom 2: 13x10 Level Main
Bedroom 3: 13x10 Level Main
Kitchen: 14x13 Level Main
Living Room: 19x13 Level Main
Primary Bedroom: 13x20 Level Main
Local Schools
High School: Pardeeville
Middle School: Pardeeville
Elementary School: Pardeeville
School District: Pardeeville
Listed By / Shown By
Listed By
Agency Name: Stark Company, REALTORS
Shown By
Agent Name: Troy Puckett
Agent Phone: (270) 202-8028
Agency Title: CRYE-LEIKE Executive Realty
Estimate Your Payment
Estimated Payment
$ 2,625.01 per month $2,093.88 Principal & Interest $423.25 Property Tax $107.89 Homeowner's InsuranceChange Payment Information
Privacy Policy / DMCA Notice / ADA Accessibility


This site is hosted, designed and copyright
© 1994 - 2026 by
Delta Media Group, Inc. -- Patent Pending --
214 Breezy Point Drive | MLS# 2028375
This single family home located at 214 Breezy Point Drive, Pardeeville, WI 53954 is currently listed for sale with an asking price of $369,900. This property was built in 1961 and has 3 bedrooms and 2 full baths with 1459 sq. ft. Breezy Point Drive is located in the Shore Acres subdivision within the Pardeeville school district. Search Shore Acres real estate on troyp.realestateinbowlinggreen.com today.