Troy Puckett

BEDS3
BATHS2 full 1 partial
SQUARE FEET1,837
MLS#927936
STATUSActive
PROPERTY TYPEResidential - Single Family
SUBDIVISIONGreenwood Forest
Property Description
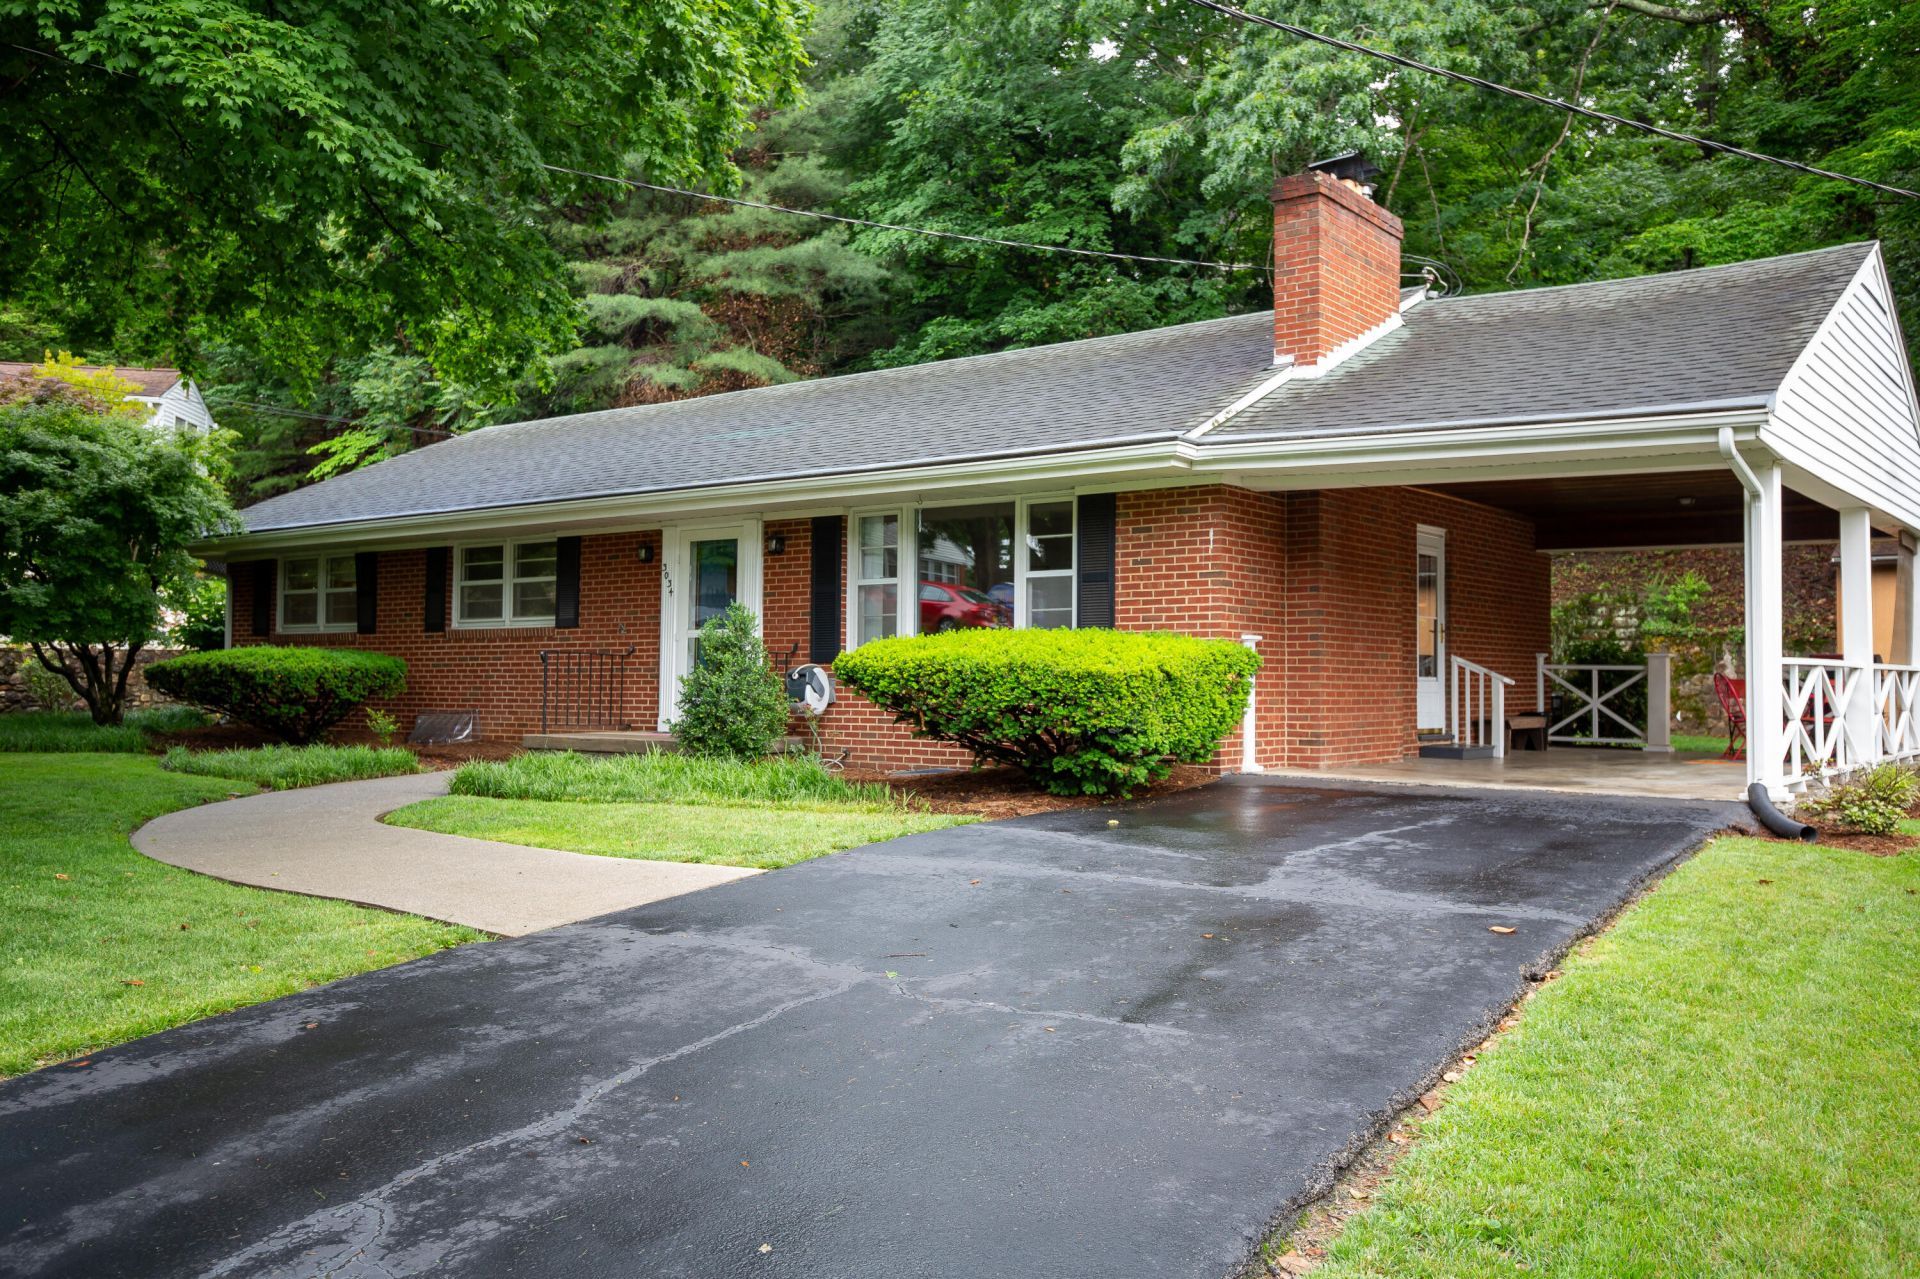
Move-in ready in desirable 24018 with one of the best kitchens you'll find under $350K! Stunning remodel features quartz countertops, oversized island, open flow to dining room, recessed lighting, pull-out cabinet drawers, and slide-in oven with warming tray. Hall bath has been completely updated. Primary bedroom includes updated half bath and convenient 2-in-1 washer/dryer; Sellers will remove and cap hookups if preferred. Lower level offers spacious family room with newer ceiling and recessed lighting, original full bath with shower, second laundry area, and great unfinished storage space. Truly ready for you to move right in!
Property Features
Property Type: Residential - Single Family
Basement: Yes
Cooling: Heat Pump Electric
Fireplaces: 1
Garage: 4
Heating: Forced Air Gas, Heat Pump Electric
Home Style: Ranch
Lot Size: 0.30 Acres
Stories: 1.0
Taxes: $2,543
Year Built: 1955
Amenities
Drapes
Storage
Paved Driveway
Feature Descriptions
Appliances: Clothes Dryer, Clothes Washer, Dishwasher, Disposer, Microwave Oven (Built In), Range Electric, Refrigerator
Area Amenities: Public Transport, Restaurant
Exterior: Brick
Fireplace Location: Living Room
Floor: Luxury Vinyl Plank, Tile - i.e. ceramic, Wood
Lot: Level, Wooded
Lot Dimensions: 0.30 acre(s)
Miscellaneous Features: Maint-Free Exterior, Paved Road
Parking: Primary Covered: Carport Attached, Uncovered: Off Street Parking
Sewer: Public Sewer
Water: Public
Wooded: Yes
Local Schools
High School: Hidden Valley
Middle School: Hidden Valley
Elementary School: Green Valley
Listed By / Shown By
Listed By
Agency Name: MKB, REALTORS(r)
Shown By
Agent Name: Troy Puckett
Agent Phone: (270) 202-8028
Agency Title: CRYE-LEIKE Executive Realty

Estimate Your Payment
Estimated Payment
$ 2,265.17 per month $1,952.65 Principal & Interest $211.92 Property Tax $100.61 Homeowner's InsuranceChange Payment Information
Privacy Policy / DMCA Notice / ADA Accessibility


This site is hosted, designed and copyright
© 1994 - 2026 by
Delta Media Group, Inc. -- Patent Pending --
3034 Timberlane Ave | MLS# 927936
This single family home located at 3034 Timberlane Ave , Roanoke, VA 24018 is currently listed for sale with an asking price of $344,950. This property was built in 1955 and has 3 bedrooms and 2 full and 1 partial baths with 1837 sq. ft. Timberlane Ave is located in the Greenwood Forest subdivision. Search Greenwood Forest real estate on troyp.realestateinbowlinggreen.com today.