Troy Puckett

BEDS3
BATHS2 full 1 partial
SQUARE FEET2,248
MLS#3220446
STATUSActive
PROPERTY TYPEResidential - Single Family
SUBDIVISIONJackson James L
Property Description
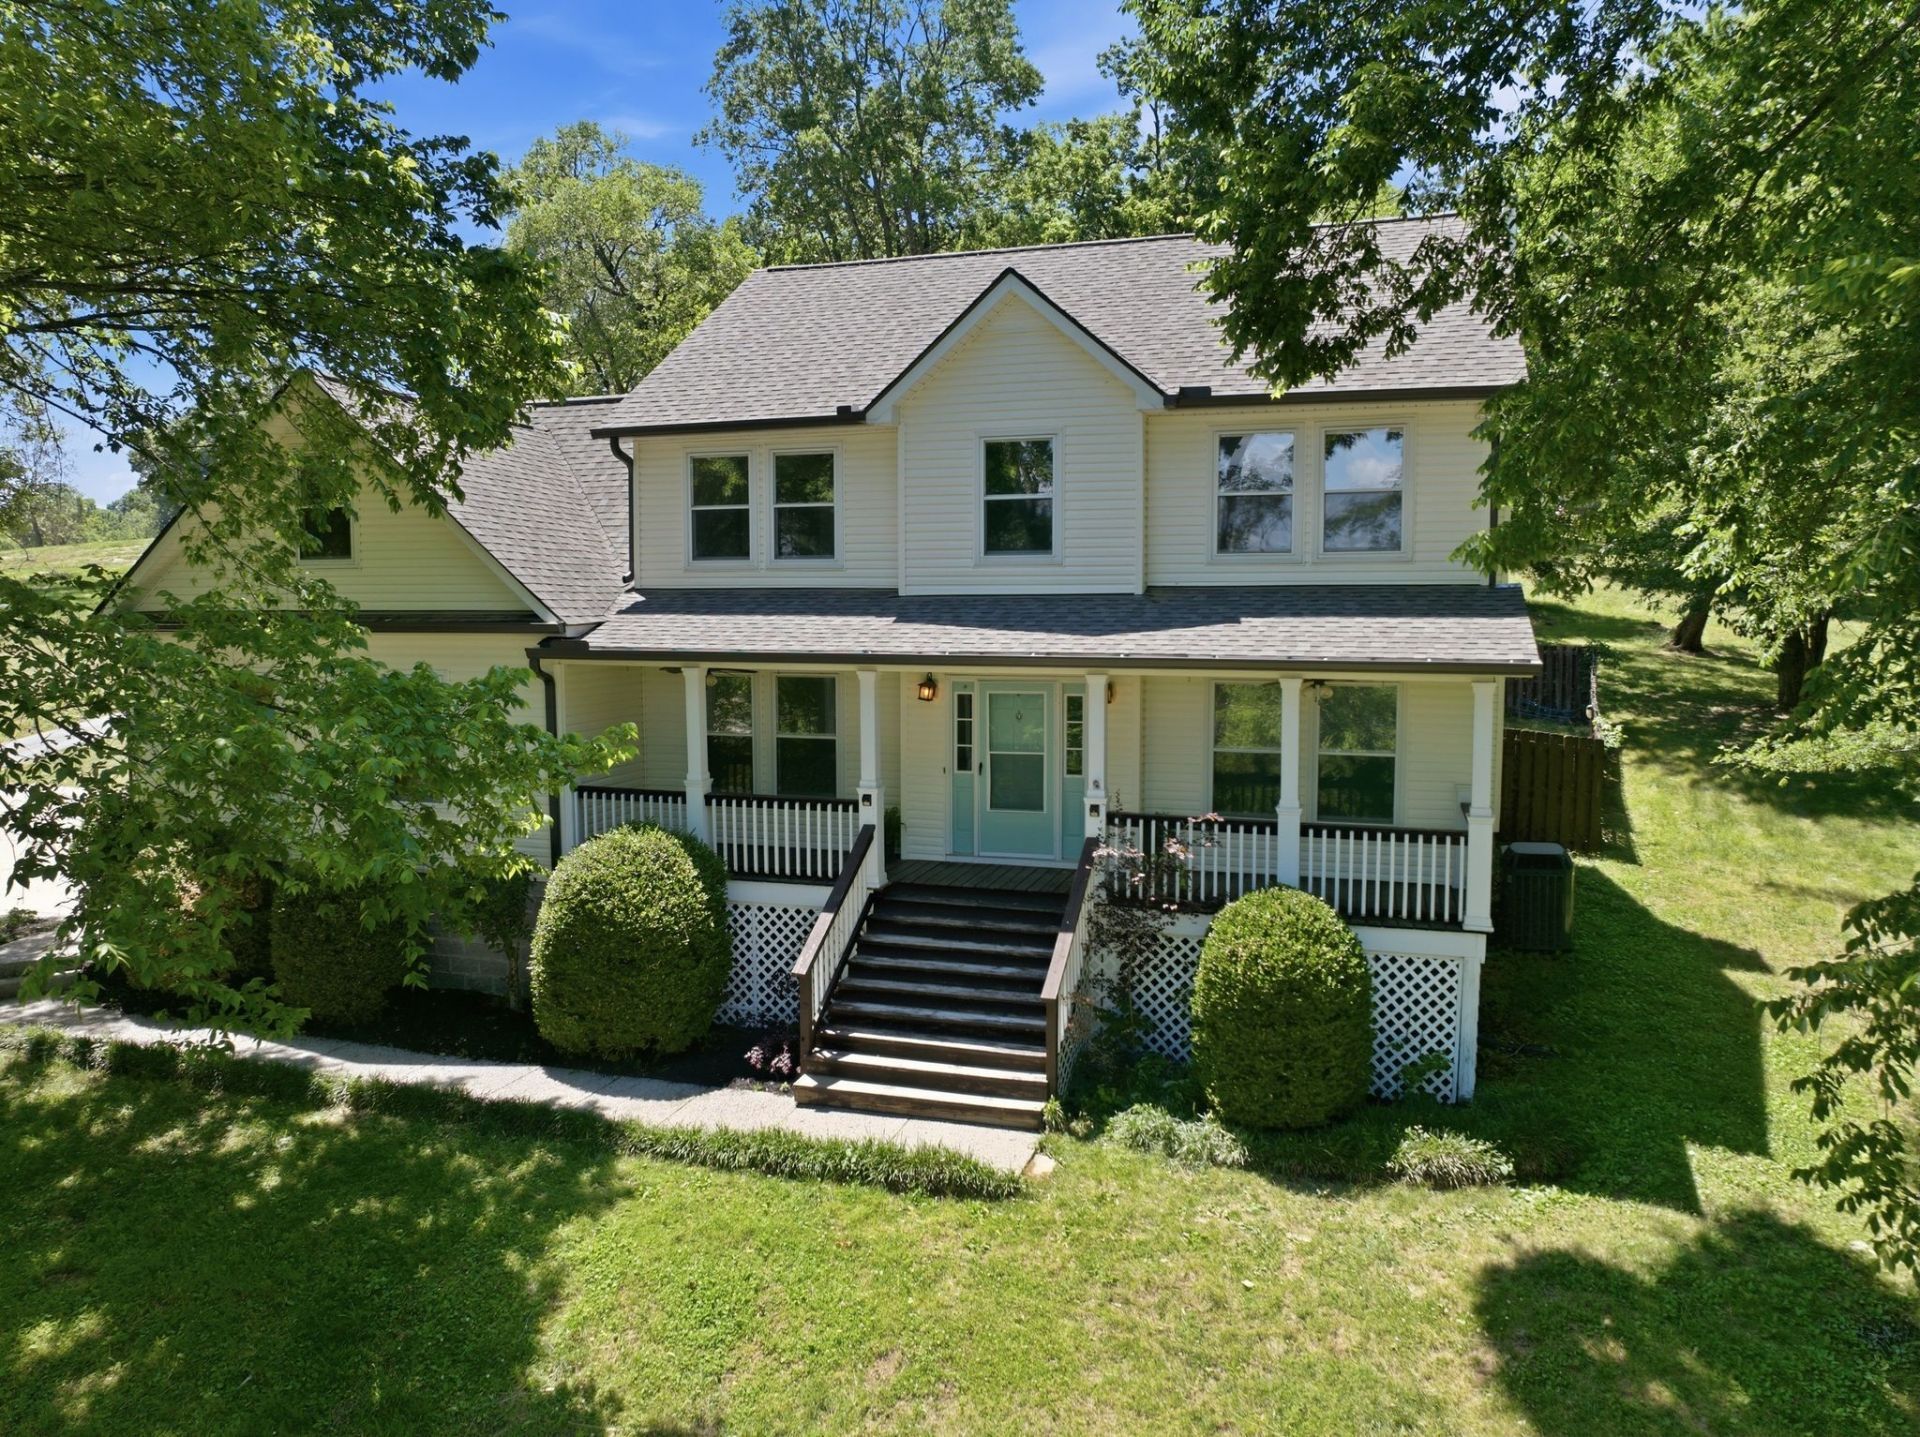
Location, location, location and so much more! This Home sits on just shy of 2 acres. It's close to all the best shopping, hospital, & etc. but tucked away on a lot of full privacy. New roof, new gutters and new siding was just installed. Home also has separate office and an oversized bonus room. Screened in covered deck, 2nd story walk out deck from primary bedroom! Home has been recently painted. This home is a rare find. Don't miss out on this one!
Property Features
Property Type: Residential - Single Family
Basement: Crawl Space
Cooling: Central Air
Fireplaces: 1
Garage: 2
Heating: Central
Home Style: Traditional
Lot Size: 1.95 Acres
Roof Type: Asphalt
Stories: 2.0
Taxes: $2,422
Year Built: 1999
Amenities
Bookcases
Built-in Features
Ceiling Fan(s)
Extra Closets
Pantry
Kitchen Island
Feature Descriptions
Appliances: Electric Oven, Electric Range, Trash Compactor, Dishwasher, Microwave, Refrigerator, Stainless Steel Appliance(s)
Days on Site: 55
Exterior: Vinyl Siding
Fireplace: Family Room
Flooring: Wood, Tile
Laundry: Electric Dryer Hookup, Washer Hookup
Parcel#: 094117 03505 00010117
Parking: Garage Faces Side
Parking Notes: Garage Faces Side
Patio/Porch: Porch, Covered, Deck, Screened
Sewer: Private Sewer
Utilities: Water Available
Water: Public
Room Sizes
Bedroom 1: 15x13
Bedroom 2: 13x12
Bedroom 3: 12x12
Recreation Room: 22x21
Dining Room: 13x12
Kitchen: 23x19
Living Room: 13x12
Other Room: 12x11
Local Schools
High School: Fred J Page High School
Middle School: Fred J Page Middle School
Elementary School: Oak View Elementary School
Listed By / Shown By
Listed By
Agency Name: Crye-Leike, Inc., REALTORS
Shown By
Agent Name: Troy Puckett
Agent Phone: (270) 202-8028
Agency Title: CRYE-LEIKE Executive Realty

Estimate Your Payment
Estimated Payment
$ 5,552.97 per month $5,088.93 Principal & Interest $201.83 Property Tax $262.21 Homeowner's InsuranceChange Payment Information
Privacy Policy / DMCA Notice / ADA Accessibility


This site is hosted, designed and copyright
© 1994 - 2026 by
Delta Media Group, Inc. -- Patent Pending --
4405 Bagsby Ln | MLS# 3220446
This single family home located at 4405 Bagsby Ln, Franklin, TN 37064 is currently listed for sale with an asking price of $899,000. This property was built in 1999 and has 3 bedrooms and 2 full and 1 partial baths with 2248 sq. ft. Bagsby Ln is located in the Jackson James L subdivision. Search Jackson James L real estate on troyp.realestateinbowlinggreen.com today.