Troy Puckett

BEDS4
BATHS2 full
SQUARE FEET1,735
MLS#927789
STATUSActive
PROPERTY TYPEResidential - Single Family
SUBDIVISIONMonterey Hills
Property Description
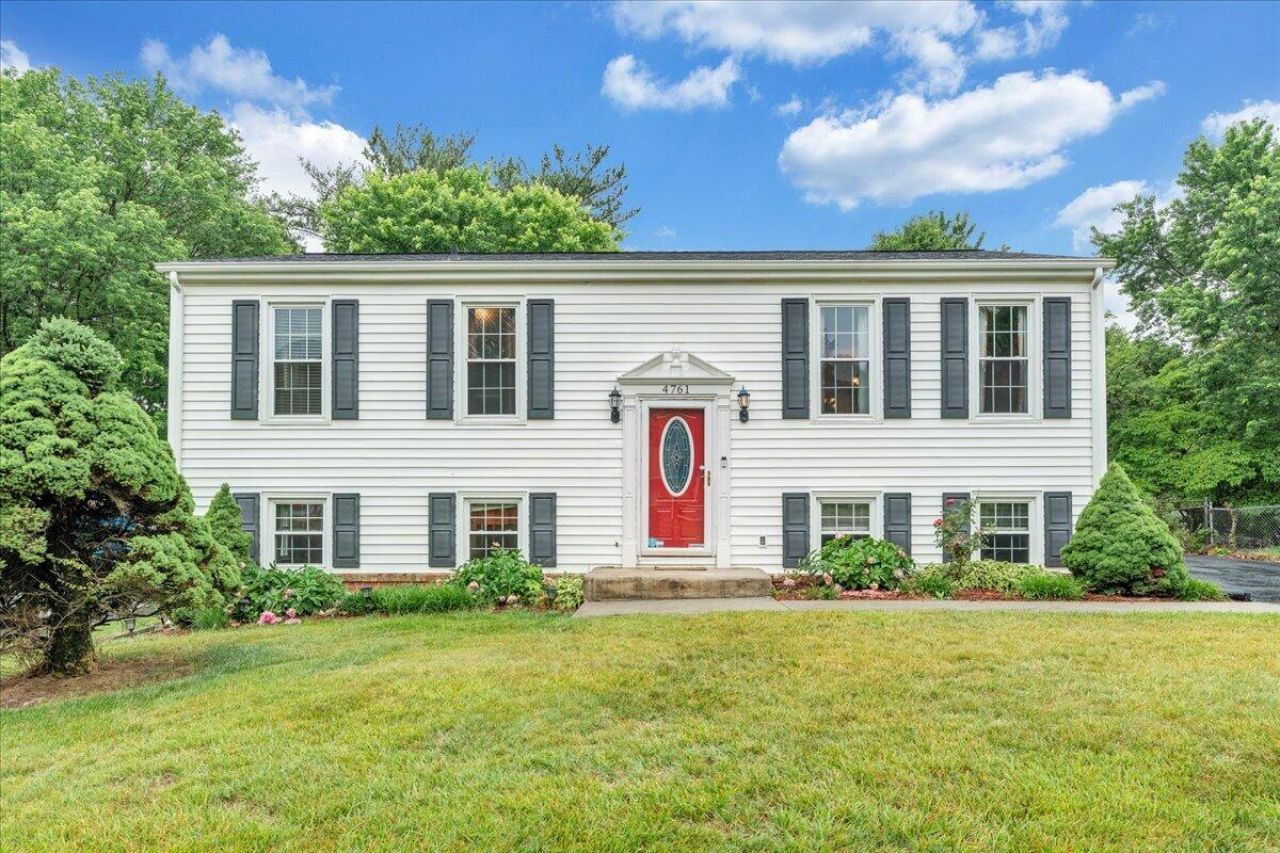
From busy mornings to backyard evenings, this Monterey Hills home was made for making memories. With 4 bedrooms and 2 baths, this split foyer offers room to spread out with multiple living areas perfect for movie nights, game days, or gathering with friends. Hardwood floors and stainless steel appliances add warmth and style, while the expansive screened porch just off the dining room feels like an extra living space overlooking the large fenced backyard. Need storage? The basement has plenty. Tucked into a convenient Roanoke location close to parks, restaurants, and shopping, this home is ready for its next chapter. Pella Windows 2009; HVAC 2019; Roof and Gutters 2018; Attic Insulation 2015; Dishwasher 2023; Electrical Panel 2026
Property Features
Property Type: Residential - Single Family
Basement: Yes
Cooling: Central Air
Fenced: Yes
Heating: Forced Air Gas
Home Style: Split-Foyer
Lot Size: 0.18 Acres
Taxes: $2,950
Year Built: 1975
Amenities
Deck
Fenced Yard
Paved Driveway
Feature Descriptions
Appliances: Dishwasher, Microwave Oven (Built In), Range Electric, Refrigerator
Area Amenities: Public Transport, Restaurant
Days on Site: 3
Exterior: Vinyl
Floor: Carpet, Laminate, Vinyl
Lot: Cleared
Lot Dimensions: 0.18 acre(s)
Miscellaneous Features: Paved Road
Sewer: Public Sewer
Total Rooms: 7
Water: Public
Local Schools
High School: William Fleming
Middle School: Lucy Addison
Elementary School: Monterey
Listed By / Shown By
Listed By
Agency Name: MKB, REALTORS(r)
Shown By
Agent Name: Troy Puckett
Agent Phone: (270) 202-8028
Agency Title: CRYE-LEIKE Executive Realty

Estimate Your Payment
Estimated Payment
$ 1,585.11 per month $1,273.65 Principal & Interest $245.83 Property Tax $65.63 Homeowner's InsuranceChange Payment Information
Privacy Policy / DMCA Notice / ADA Accessibility


This site is hosted, designed and copyright
© 1994 - 2026 by
Delta Media Group, Inc. -- Patent Pending --
4761 Arnold Dr Ne | MLS# 927789
This single family home located at 4761 Arnold Dr Ne, Roanoke, VA 24019 is currently listed for sale with an asking price of $225,000. This property was built in 1975 and has 4 bedrooms and 2 full baths with 1735 sq. ft. Arnold Dr Ne is located in the Monterey Hills subdivision. Search Monterey Hills real estate on troyp.realestateinbowlinggreen.com today.