Troy Puckett

BEDS4
BATHS2 full 1 partial
MLS#10222360
STATUSActive
PROPERTY TYPEResidential - Single Family
SUBDIVISIONnone
Property Description
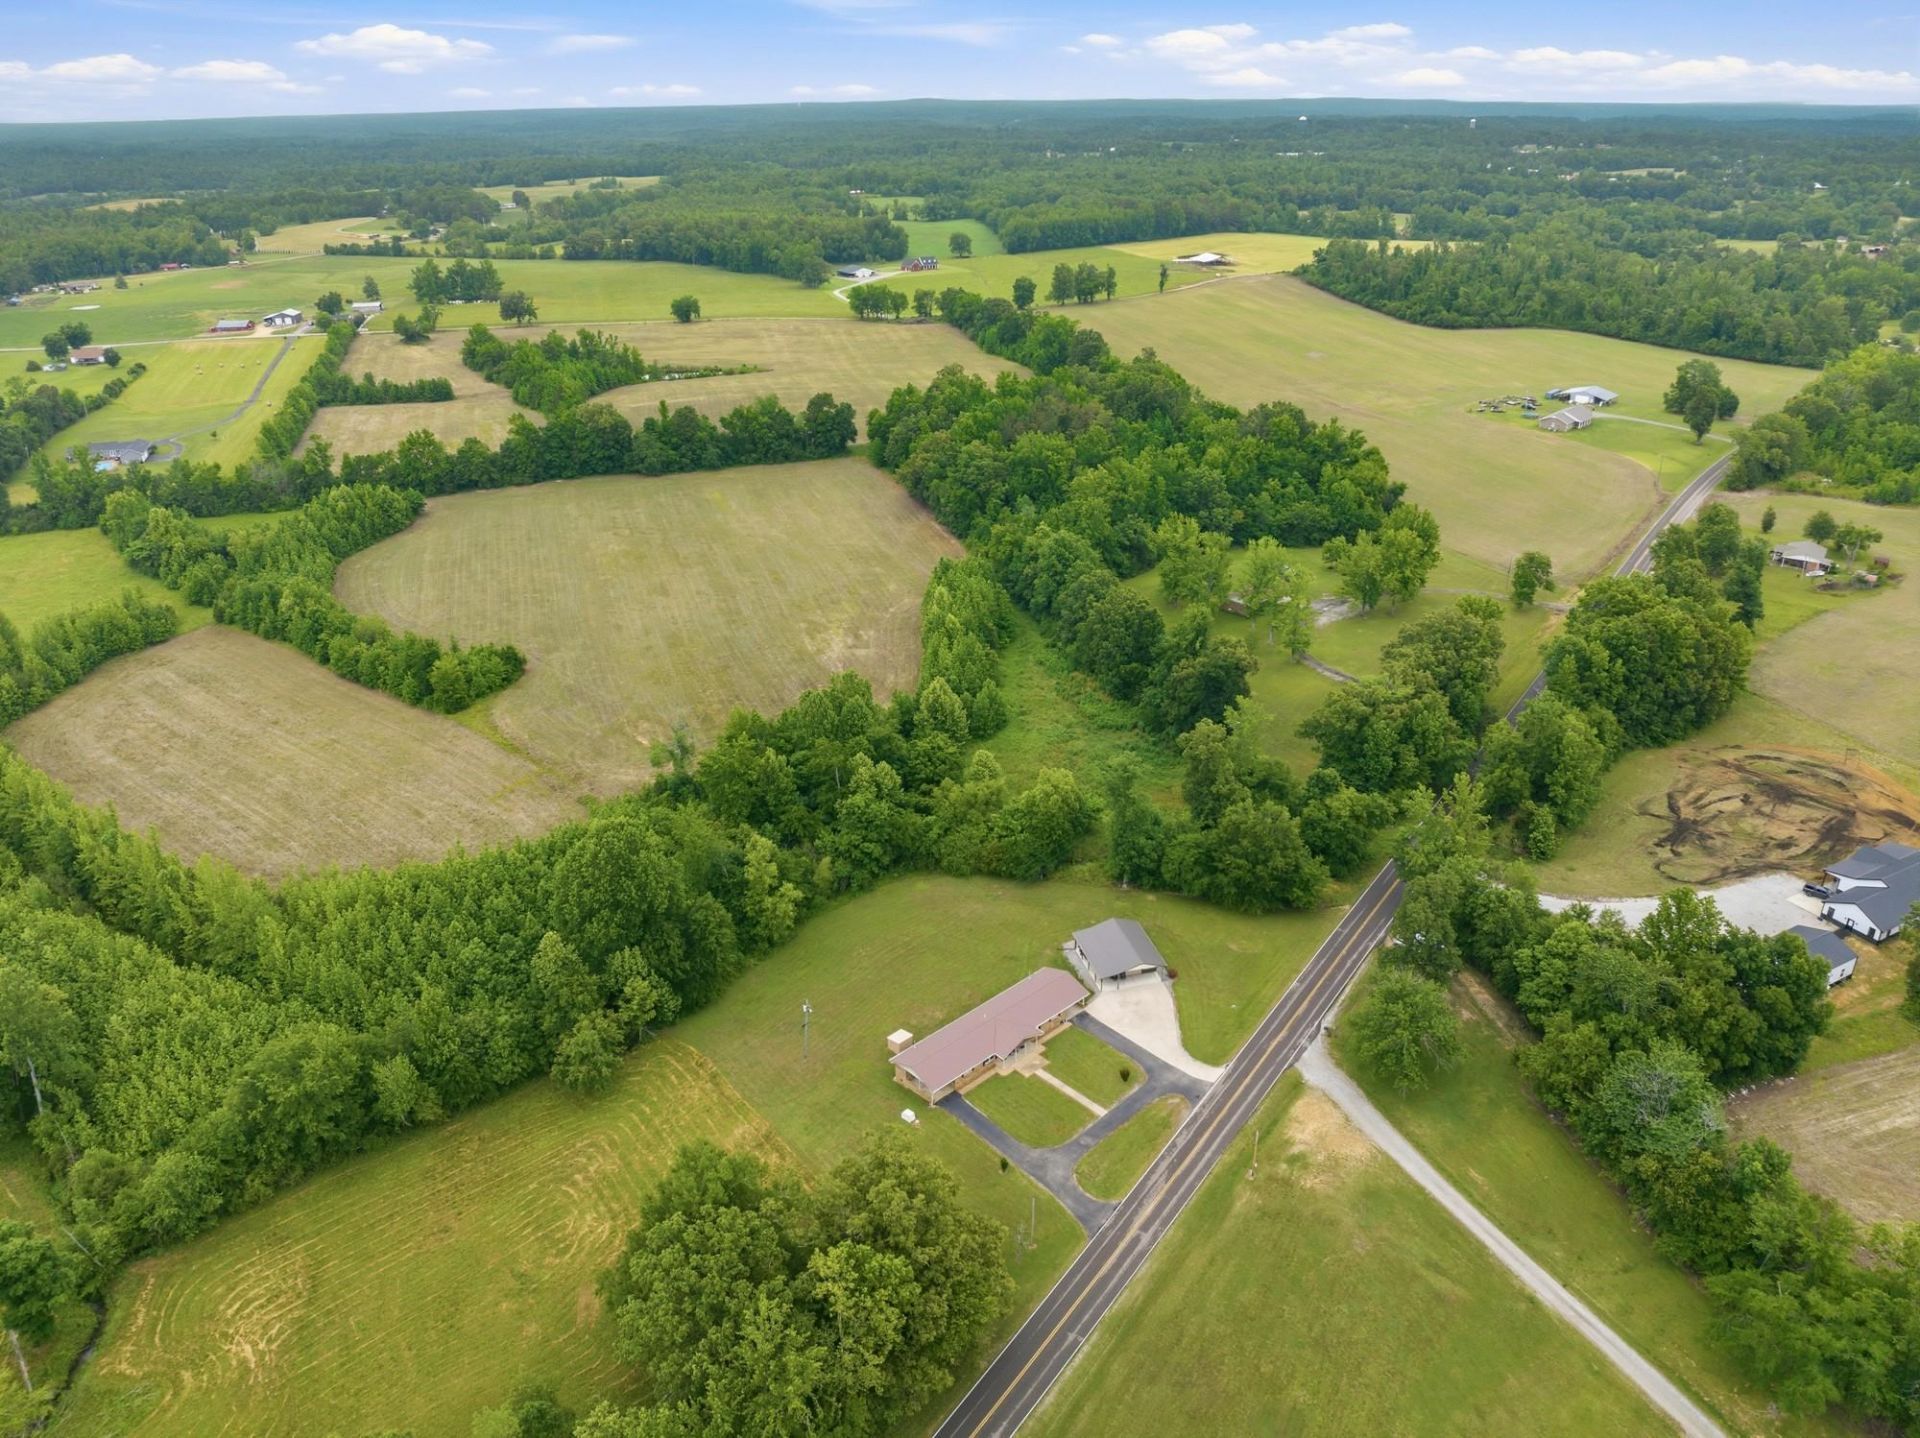
Peaceful countryside living on 1.59 acres of open land! Extra clean, well-maintained 4 BR 2.5 BA home with the option of using one side as a Mother-in-law suite. 2 kitchens, living room, family room, 2 laundries, new quality Mohawk laminate flooring thru out, 2 central units (1 new), newer metal roof, newer vinyl windows, 1 kitchen updated with quartz countertops, stainless appliances, island, & 2 carports. 24x30 shop w/attached 12 ft covered side. TN River w/all its boating & fishing recreation & the TN River Golf Course only 15 mins away! 5 mins to the small TN River town of Decaturville & 25 miles to I-40 - between Memphis & Nashville.
Property Features
Property Type: Residential - Single Family
Cooling: Central
Fireplaces: 1
Heating: Central, Gas
Home Style: Ranch
Lot Size: 1.59 Acres
Roof Type: Metal
Year Built: 1976
Feature Descriptions
Additional Rooms: Laundry Room, In-Law Quarters
Bed and Bath: All Bedrooms Down
Days on Site: 1
Exterior: Porch, Workshop
Exterior/ Windows: Brick Veneer
Fireplace: Vented Gas Fireplace, In Den/Great Room
Floors/ Ceilings: Wood Laminate Floors
Interior Equipment: Range/Oven, Dishwasher, Microwave, Refrigerator
Living/ Dining Room: Separate Living Room, Separate Den, Breakfast Bar, Island In Kitchen, Washer/Dryer Connections, Second Dishwasher
Lot: Level
Parking/ Storage: Circular Drive
Total Rooms: 10
Water/ Sewer: Electric Water Heater, Public Water, Septic Tank
Room Sizes
Primary Bedroom: 12x11
Bedroom 2: 12x11
Bedroom 3: 12x10
Bedroom 4: 10x10
Dining Area: none
Den/ Great Room: 20x12
Kitchen: 14x13
Living room: 20x12
Listed By / Shown By
Listed By
Agency Name: Crye-Leike Tapestry
Shown By
Agent Name: Troy Puckett
Agent Phone: (270) 202-8028
Agency Title: CRYE-LEIKE Executive Realty

Estimate Your Payment
Estimated Payment
$ 1,961.29 per month $1,865.19 Principal & Interest $0.00 Property Tax (data not provided by mls) $96.10 Homeowner's InsuranceChange Payment Information
Privacy Policy / DMCA Notice / ADA Accessibility


This site is hosted, designed and copyright
© 1994 - 2026 by
Delta Media Group, Inc. -- Patent Pending --
944 Brooksie Thompson Rd | MLS# 10222360
This single family home located at 944 Brooksie Thompson Rd, Decaturville, TN 38329 is currently listed for sale with an asking price of $329,500. This property was built in 1976 and has 4 bedrooms and 2 full and 1 partial baths. Brooksie Thompson Rd is located in the none subdivision. Search None real estate on troyp.realestateinbowlinggreen.com today.