Troy Puckett

BEDS4
BATHS3 full 1 partial
SQUARE FEET3,825
MLS#3288100
STATUSActive
PROPERTY TYPEResidential - Single Family
SUBDIVISIONLAKELAND ESTATES 5TH ADDN
Property Description
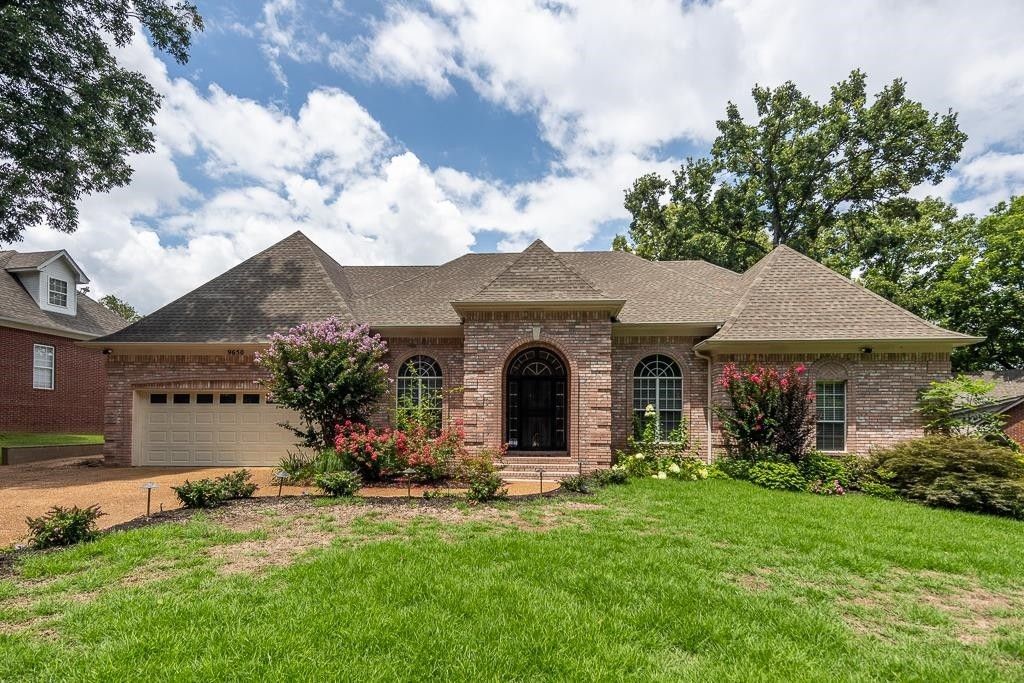
Wow! This home truly has it all-4 bedrooms and 3.5 baths all on one level, with a split bedroom floor plan and open concept living areas. Upstairs, there's a huge bonus room with two walk-in attics. A large sunroom at the back leads to a resort-style backyard featuring a sparkling pool, hot tub, and gazebo for lounging. The updated kitchen boasts granite countertops, engineered hardwood throughout, plus an updated shower in the master. And don't forget Garner Lake, perfect for fishing, boating, and even paddle boarding. Whole house Generac generator, 10yr old roof, and HVAC systems are 4 years old.
Property Features
Property Type: Residential - Single Family
Cooling: Central Air, Ceiling Fan(s), Dual
Fireplaces: 1
Garage: 2 car attached
Heating: Central, Natural Gas, Dual
Home Style: Traditional
Lot Size: 0.32 Acres
Roof Type: Shingle
Stories: 1.0
Taxes: $5,329
Year Built: 1990
Amenities
Walk-In Closet(s)
Hot Tub
Feature Descriptions
Appliances: Dishwasher, Disposal, Double Oven, Cooktop
Fireplace: Den, Gas
Flooring: Laminate, Tile
Laundry: Washer Hookup
Lot Dimensions: .32
Parcel#: L0150C E00008
Parking: Garage Door Opener, Garage Faces Front, Parking Pad
Parking Notes: Garage Door Opener, Garage Faces Front, Parking Pad
Patio/Porch: Patio
Pool: In Ground
Sewer: Public Sewer
Swimming Pool: Yes
Utilities: Natural Gas Available, Water Available, Cable Connected
Water: Public
Room Sizes
Bedroom 1: 15x19
Bedroom 2: 17x16
Bedroom 3: 12x15
Bedroom 4: 13x13
Den: 18x20
Dining Room: 12x13
Kitchen: 12x16
Listed By / Shown By
Listed By
Agency Name: Crye-Leike, Realtors
Shown By
Agent Name: Troy Puckett
Agent Phone: (270) 202-8028
Agency Title: CRYE-LEIKE Executive Realty

Estimate Your Payment
Estimated Payment
$ 3,806.55 per month $3,197.70 Principal & Interest $444.08 Property Tax $164.76 Homeowner's InsuranceChange Payment Information
Privacy Policy / DMCA Notice / ADA Accessibility


This site is hosted, designed and copyright
© 1994 - 2026 by
Delta Media Group, Inc. -- Patent Pending --
9650 White Spruce Dr | MLS# 3288100
This single family home located at 9650 White Spruce Dr , Lakeland, TN 38002 is currently listed for sale with an asking price of $564,900. This property was built in 1990 and has 4 bedrooms and 3 full and 1 partial baths with 3825 sq. ft. White Spruce Dr is located in the LAKELAND ESTATES 5TH ADDN subdivision. Search LAKELAND ESTATES 5TH ADDN real estate on troyp.realestateinbowlinggreen.com today.